Isabel Potworowski
University of Cincinnati / Cincinnati / USA
potworil@ucmail.uc.edu
Keywords: experience, design, well-being, phenomenology, drawing, urbanism
Introduction
How can we notice and visualize the atmospheric qualities of place, in a way that they can become generative for the architectural imagination? How can we engage our deeply personal felt experience of place, letting it inform a collective vision?
This workshop proposes a comparative evaluation of three methods for collectively mapping the experience of place. The first two methods–feeling maps and centers maps–are based on the theory and practice of British-American architect Christopher Alexander, while the third method–emotional survey–is based on a site analysis assignment that Swiss architect Peter Zumthor gave his students. Both architects have a phenomenological approach to design and emphasize the centrality of personal experience. These mapping methods contribute to the growing body of research on atmospheric, emotional, and sensory cartographies.
Three mapping methods
Feeling maps: This type of map was developed by urban planning scholar and former collaborator of Alexander, Yodan Rofé.1 The (present) author has co-led a feeling mapping workshop with Rofé and has also used the technique in academic settings. As participants walk through the city, they record their immediate felt experience of successive locations as either very good, good, bad, or very bad. Findings are then aggregated through colour-coding onto a collective map.
Centers maps: The centers map2 was developed by Christopher Alexander and is used as a teaching tool in the Building Beauty architecture program that he co-founded. It is a mapping of zones or areas of felt experience, with colours that indicate positive or negative feeling and line weights that indicate strength.
Emotional survey: Peter Zumthor proposed a series of questions to his students at the Academy of Architecture in Mendrisio, Switzerland, as a way of seeking the “emotional face of the territory” and its special atmospheres. 3 They were prompted to look for crowded places, places where they feel small, where the water can be heard, pedestrian passages, “scars” in the ground, favourite roofs, abandoned places, moments of silence, and unique beauties, among other aspects. 4 Responses were visualized in plan and photos. For this workshop, seven such questions will be proposed, each associated with one colour.
Workshop structure
The feeling maps and centers maps (based on Alexander and Rofé’s work) will be carried out as a focused mapping activity in a limited area. The emotional survey (based on Zumthor’s teaching) will be carried out as a Salon-wide activity, alongside other activities and site visits. The three mapping methods will be compared in a closing discussion.
Step 1 (Wednesday afternoon): Invitation to participate and material distribution
Salon participants will be invited to participate in the mapping workshop. Mapping materials will be distributed (printed and digital maps and guide with instructions).
Step 2 (Thursday at 10:00am): Introduction and group formation
10-minute introduction of the mapping exercises and distribution of maps and guides (for those who did not receive them on Wednesday). Everyone will be invited to participate in the emotional survey method. Two smaller groups will be invited to take part in the feeling mapping and centers mapping.
Step 3 (Thursday at 10:15am): Feeling mapping and centers mapping
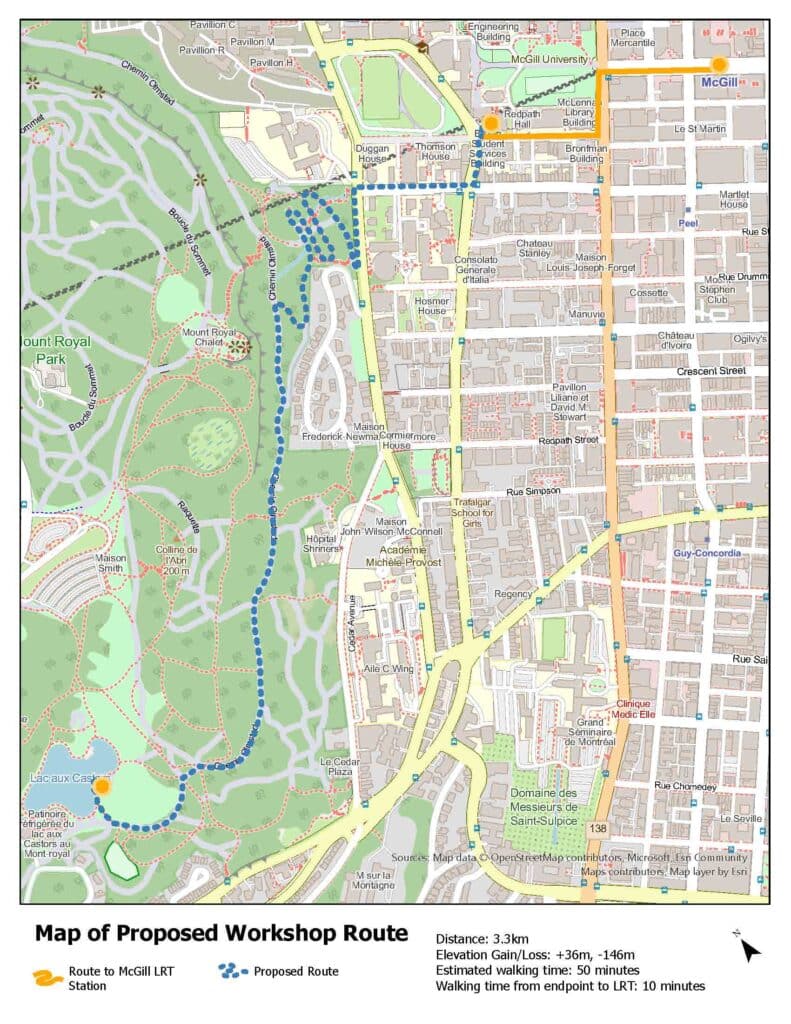
The two smaller groups carry out a 30-minute feeling and centers mapping exercise as they walk toward MEM and arrive there by 11:00am. This area of study will be pre-determined, but participants are free to choose their own route. They will add annotations to their individual printed base map. In case of rain, this exercise will take place in the ‘Montreal Underground,’ between Place des Arts and Complexe Guy-Favreau. Printed and digital maps of this area will be available in preparation for this eventuality.
Step 4 (During Salon walks and site visits): emotional survey mapping
All Salon participants are invited to take part in the emotional survey mapping during the site visits and walks of the Salon program. Based on the prompts provided, participants can make annotations on their individual maps. They will be able to join even if they do not attend every Salon event.
Step 5 (Friday at 1:15pm): Synthesis and discussion
Following a brief (5-minute) explanation, participants will aggregate their observations on three larger collective printed maps (either taped on walls or laid out on tables), one for each mapping method (15 minutes). During this aggregation process, participants will identify areas of positive and negative collective experience. They will write down environmental factors that contributed to these experiences, as well as ideas for possible urban interventions. The workshop will conclude with a 25-minute discussion involving all three groups, where we will compare areas or zones of particularly strong emotional/affective experience (positive or negative), identify factors of the physical environment that influenced these experiences, and evaluate the advantages and disadvantages of each mapping method for informing architectural and urban design.
Materials required
All materials will be brought by the workshop organizer/author.
- Printed letter-size maps for each participant (x 35)
- Feeling and centers map areas: both outdoor and indoor scenarios
- Emotional survey: larger maps including multiple sites
- Printed A1-size collective maps
- Coloured markers and pencil crayons
Notes
1. Rofè, Yodan, “The Meaning and Potential Usefulness of the ‘Feeling Map’ as a Tool in Planning and Urban Design,” in In Pursuit of a Living Architecture: Continuing Christopher Alexander’s Quest for a Humane and Sustainable Building Culture, ed. Kyriakos Pontikis and Yodan Rofè (Common Ground, 2026), chapter 15.
2. For a centers map example, see p.6 in the Building Beauty report for a collective garden project: https://static1.squarespace.com/static/5b630c72b105985f9011d294/5b6ae69e8a413408424d11cd/5b6ae6b78a413408424d1760/1533732535836/site-analysis-and-project-language-report-2.pdf?format=original
3. Mendrisio Academy Press, Report on Teaching Activities 2003/2004, 189.
4. Zumthor, Peter, “Atelier Peter Zumthor: Rilievo Emozionale; Progetti Su Chiasso,” interview by Solange Vernò and Massimo Daviddi , Chiasso_So! 8(2005): 10. USI-ARC archive. Translated from Italian by author.